
Sample Fire Alarm Plans & Drawings
A complete seven-sheet fire alarm plan set, from the cover sheet and floor plan to calculations, riser diagrams, and installation details. Click any sheet to see it full size.
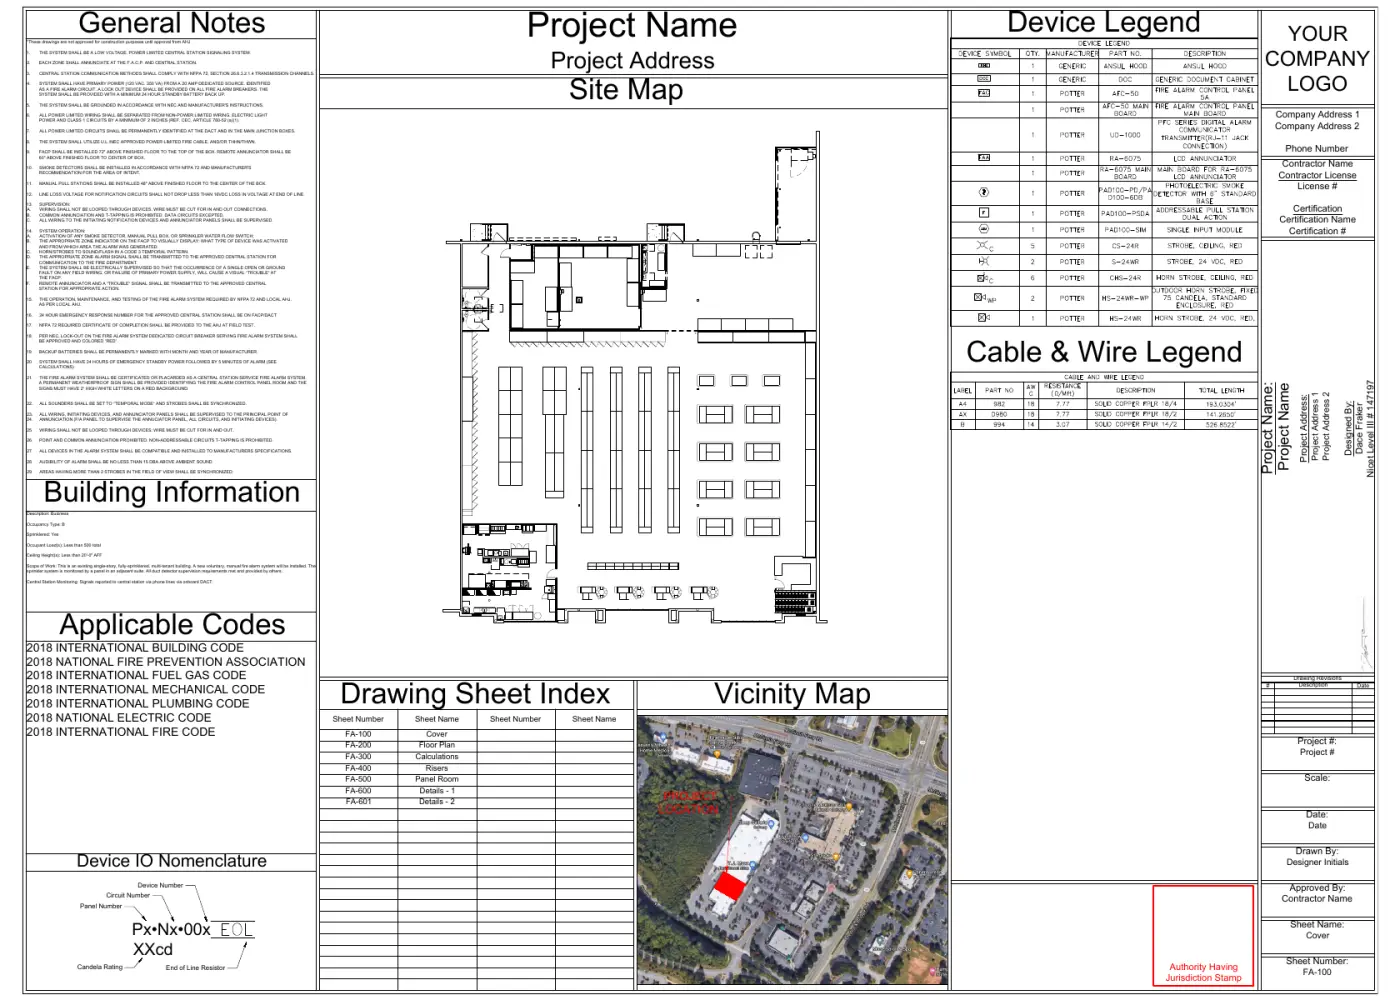
FA-100 Cover Sheet
General notes, building information, applicable codes, device and cable legends, a drawing index, and site and vicinity maps.
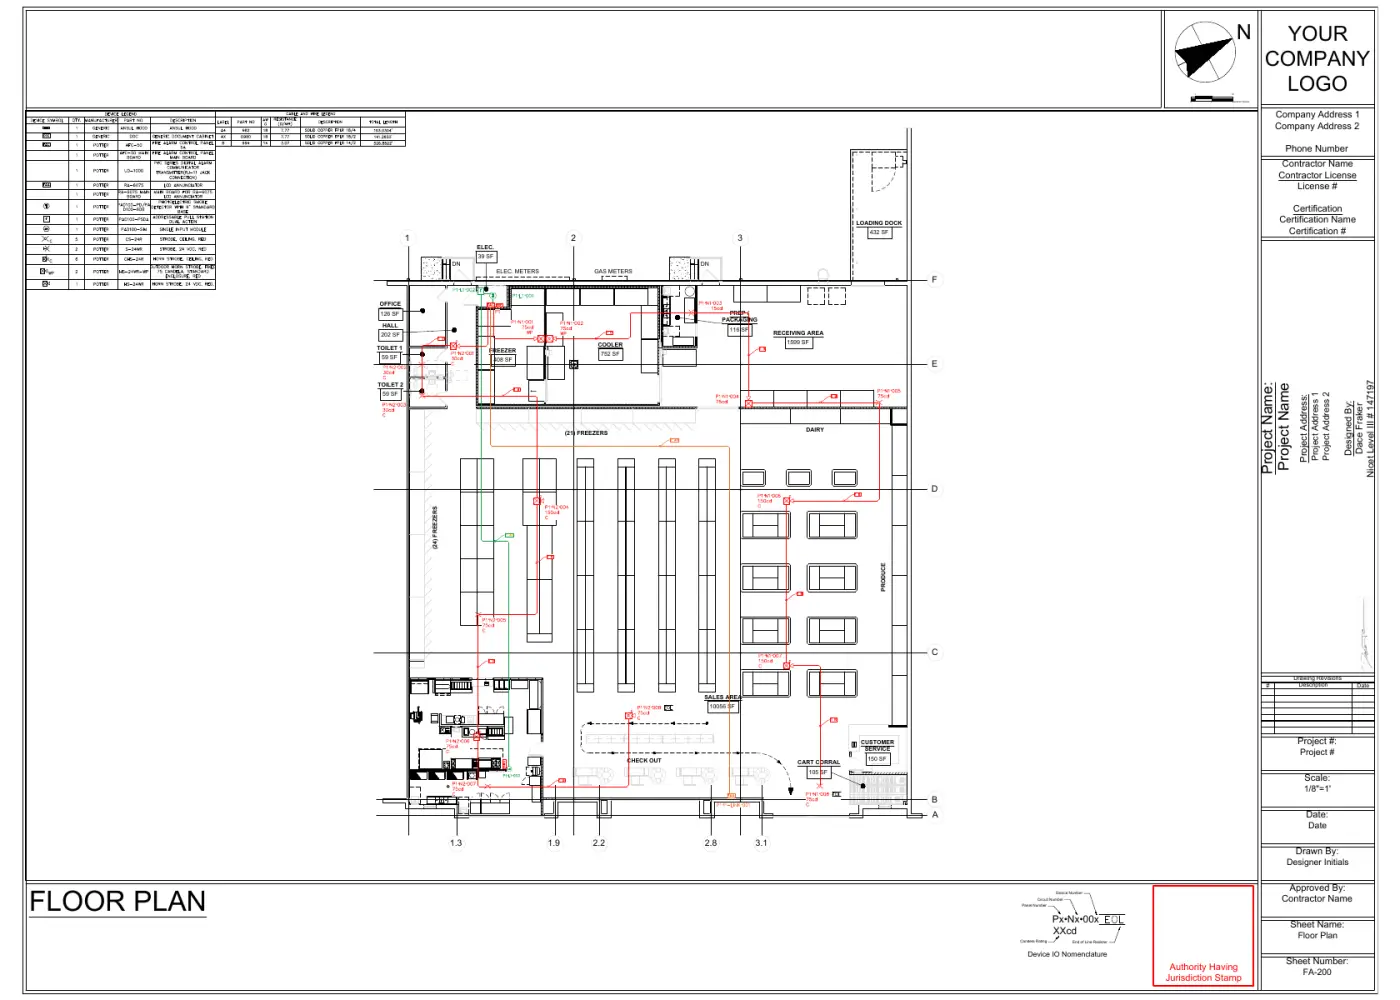
FA-200 Floor Plan
Every device located on the building floor plan, with conductor routing and circuits laid out for installation.
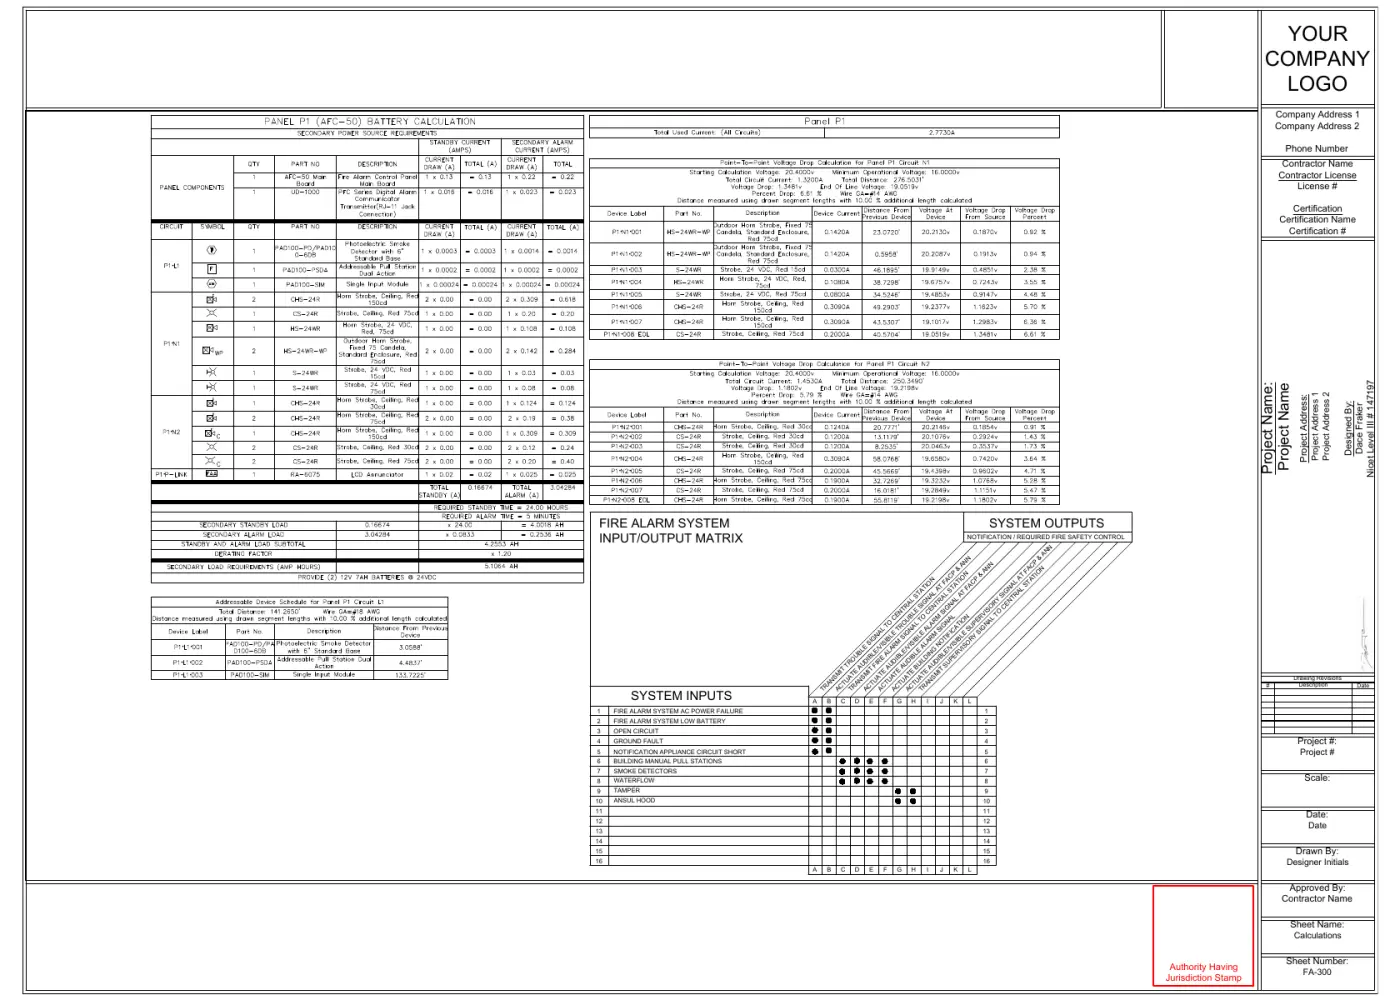
FA-300 Calculations
Battery backup and notification circuit voltage calculations, plus the system input/output matrix.
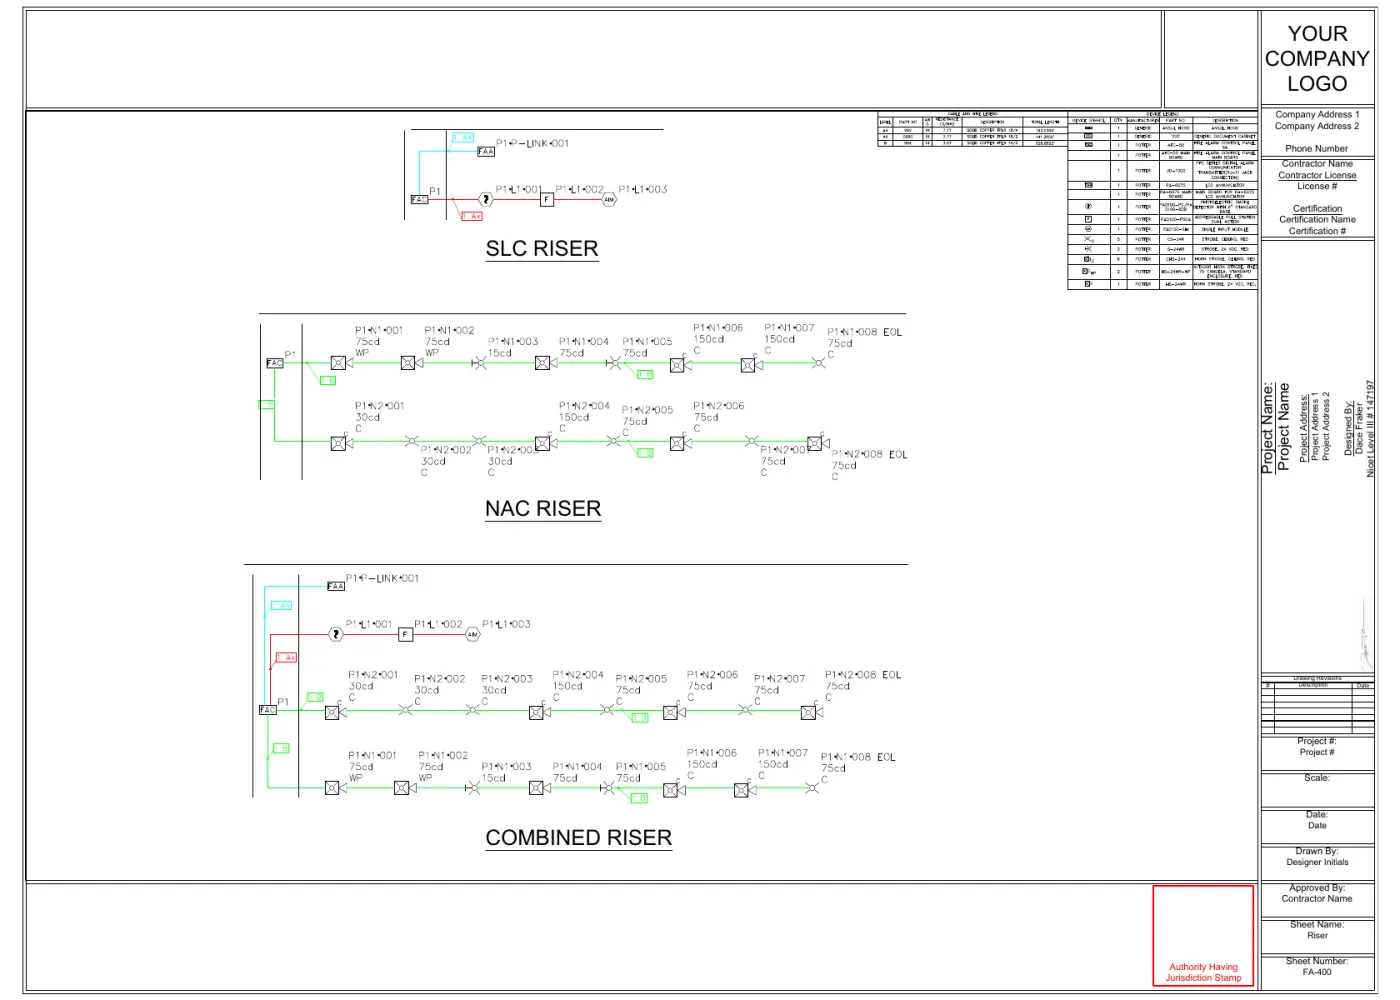
FA-400 Riser Diagrams
SLC, NAC, and combined risers showing how every device connects back to the panel.
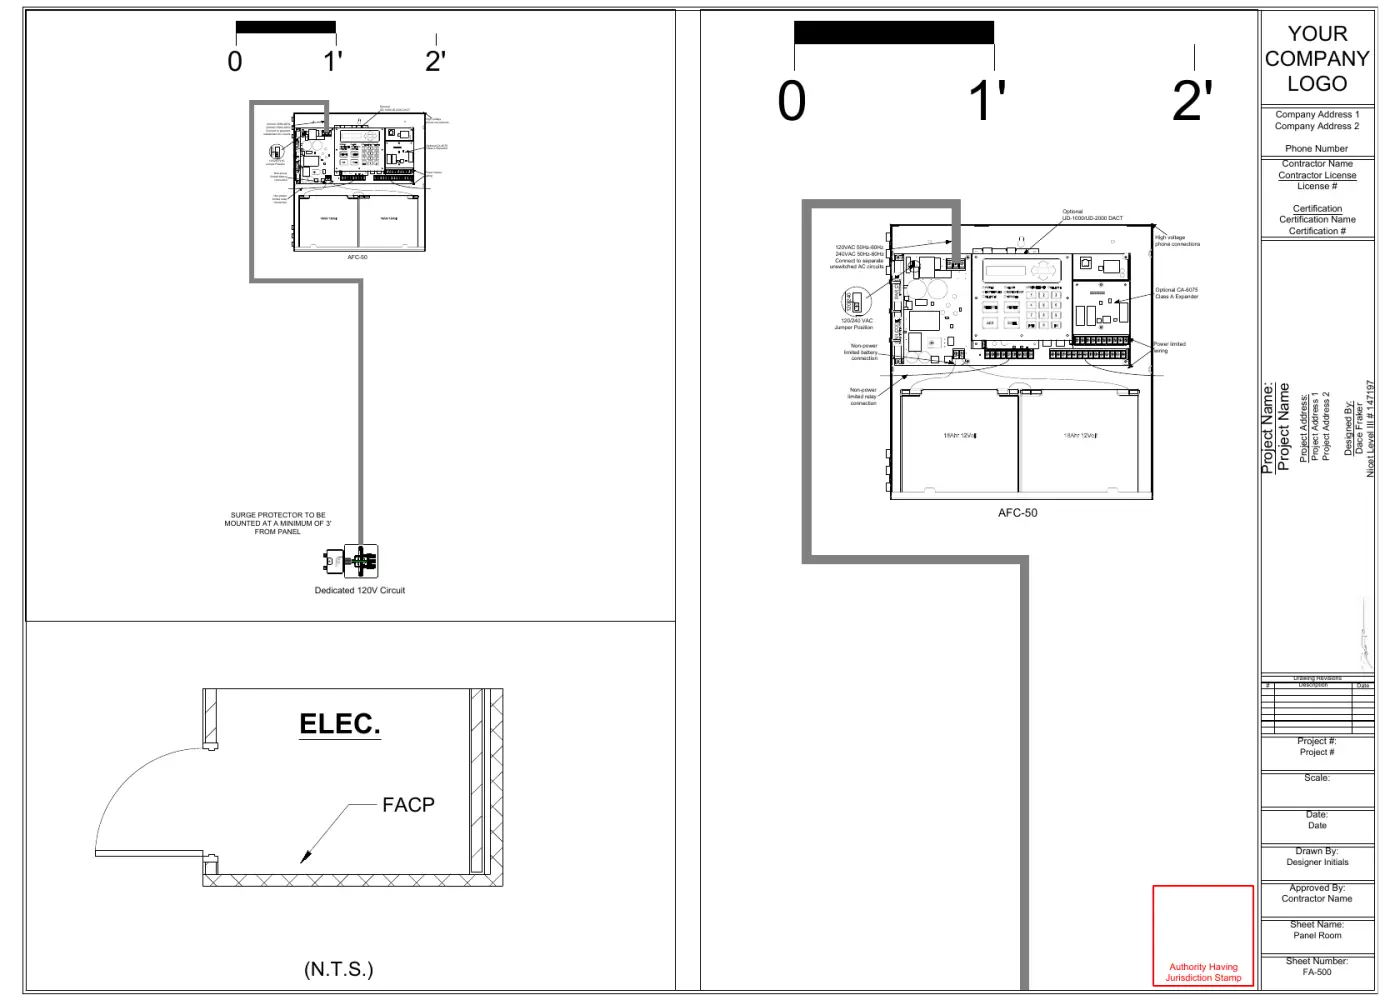
FA-500 Panel Room
Fire alarm control panel location and panel room layout.
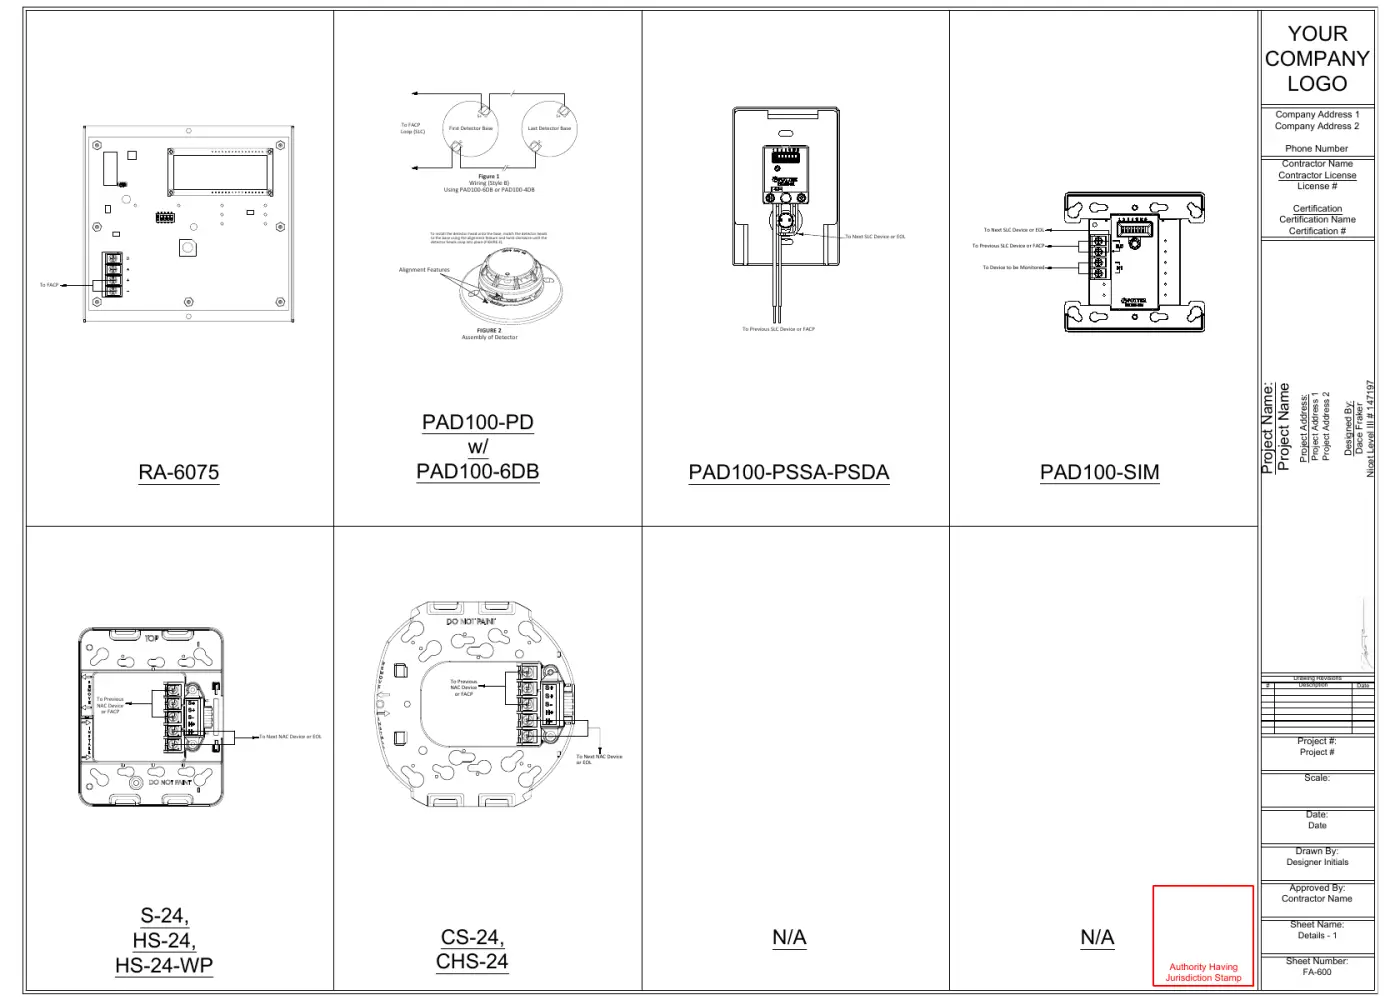
FA-600 Details
Wiring details for the panel modules and devices specified on the project.
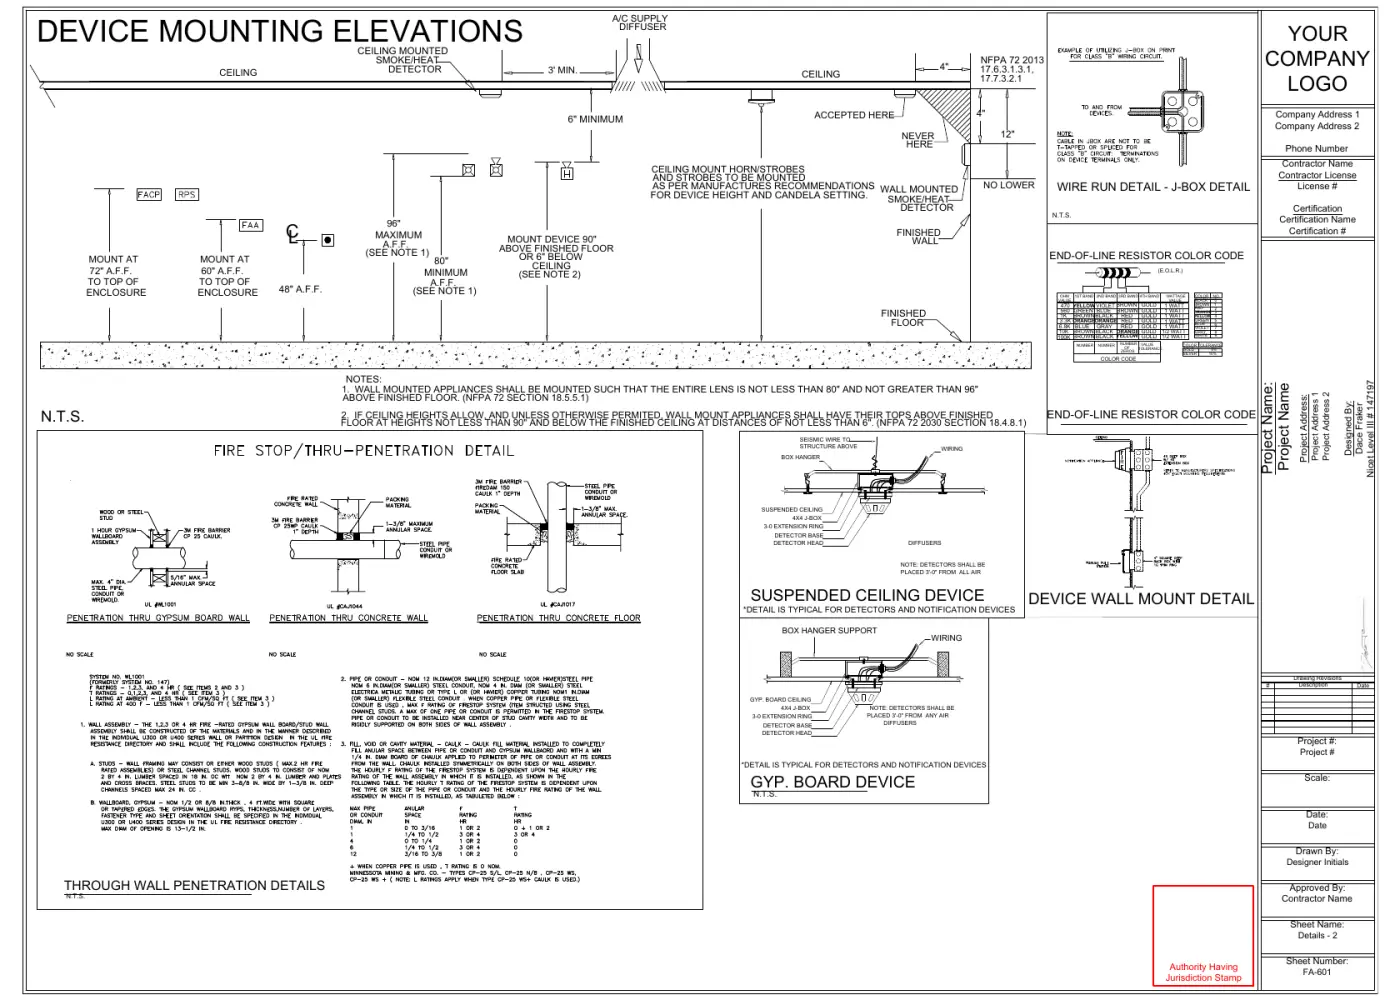
FA-601 Installation Details
Device mounting elevations, fire stop and wall penetration details, and ceiling and wall mounting details.
Drawings you can build from Trusted by fire alarm contractors, electricians, and architects nationwide.
- Designed around your products
- Our system designers use your product lines and manufacturers to design a custom fire alarm system.
- Code compliant
- Every plan set lists the applicable codes on the cover sheet and includes a device legend per the NFPA 170 standard for fire safety and emergency symbols.
- More than a floor plan
- Point-to-point and typical wiring diagrams, battery and circuit calculations, conductor routing and sizing, and control panel wiring diagrams.
- Your company on every sheet
- The title block on every sheet is set up for your company logo and project information.